
Dr. Thomas Bignall
(616) 536-1608
(616) 536-1608
BEDS7
BATHS5 full 1 partial
SQUARE FEET4,960
MLS#26059948
STATUSActive
PROPERTY TYPEResidential - Single Family
SUBDIVISIONEagles Ridge
SCHOOLHudsonville
Property Description
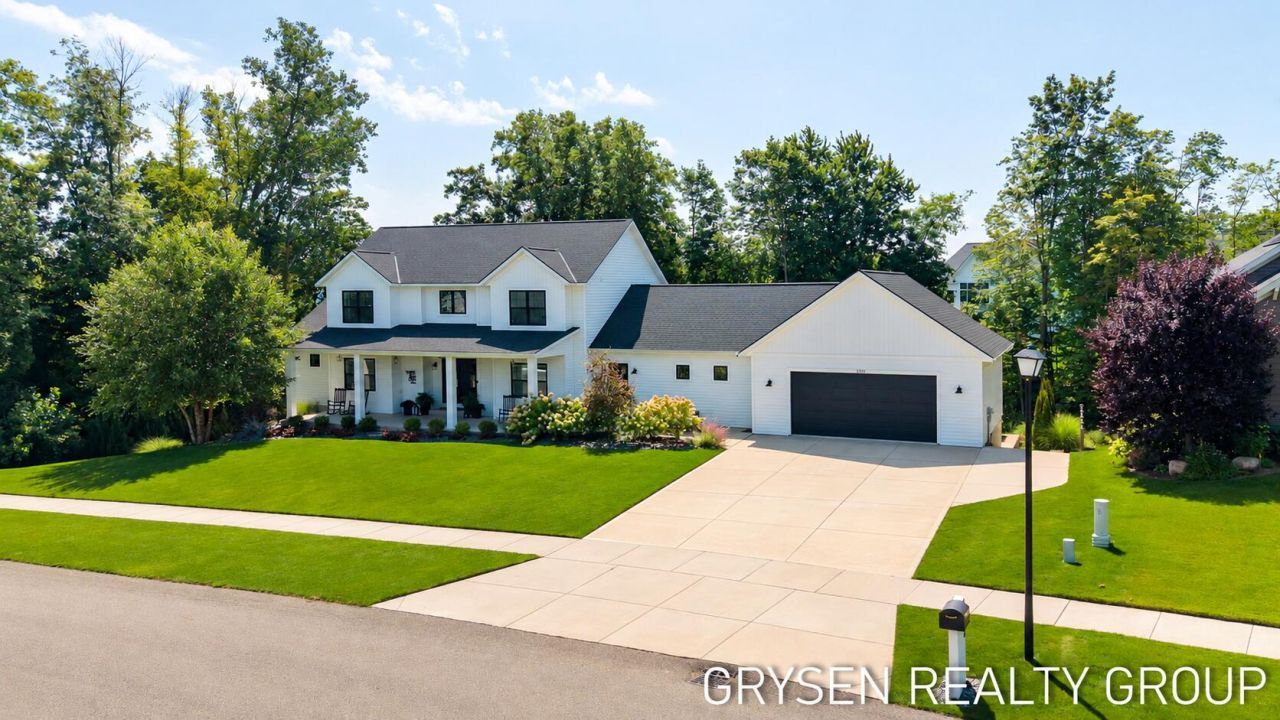
Some homes simply stand apart?and this extraordinary custom-built home is one of them! Offering nearly 5,000 square feet of thoughtfully designed living space, 7 bedrooms, and 5.5 bathrooms, this one-of-a-kind property delivers exceptional craftsmanship, luxury amenities, and every day functionality. From the moment you enter, soaring ceilings, expansive windows, and beautiful custom details set the tone. A front office with built-ins leads into the heart of the home, where a stunning kitchen features quartz countertops, an oversized island, spacious refrigerator, and custom butlers pantry with a convenient garage pass-through. The kitchen flows effortlessly into the expansive dining and living areas, designed for both everyday comfort and effortless entertaining. Just beyond, a screened-in deck overlooks your private backyard retreat. The main-floor primary suite offers a luxurious escape with a soaking tub, tiled shower, and spacious walk-in closet. A generous mudroom and laundry room complete the main level. Upstairs features three spacious bedrooms, two full baths, and a second laundry area. The impressive walkout lower level offers three additional bedrooms, two bathrooms, a second kitchen, expansive living area, and direct pool access with a convenient changing area. An additional two-stall lower-level garage provides incredible space for storage, hobbies, and all the extras. The outdoor setting is just as remarkable. Situated on one of the neighborhoods larger lots, the beautifully private, tree-lined backyard is an entertainers dream, featuring a stunning saltwater pool, expansive patio, and hot tub hookup. Exceptional in every way, this is the home that sets the standard for the neighborhood. With its impressive design, incredible amenities, and rare combination of space and privacy, opportunities like this dont come along often!
Property Features
Property Type: Residential - Single Family
Basement: Full, Walk-Out Access
Cooling: Central Air
Fenced: Yes
Fireplaces: 1
Garage: 4 car attached
Heating: Forced Air
Home Style: Contemporary, Craftsman
Lot Size: 0.54 Acres
Roof Type: Composition
Taxes: $11,004
Year Built: 2020
Feature Descriptions
Appliances: Dishwasher, Disposal, Dryer, Microwave, Range, Refrigerator
Days on Site: 5
Exterior: Vinyl Siding
Exterior: Scrn Porch
Fencing: Fenced Back
Fireplace: Gas Log
Fireplace Y/N: Yes
Flooring: Carpet, Laminate, Linoleum, Tile
Interior: Ceiling Fan(s), Wet Bar, Center Island, Pantry
Laundry: Main Level, Upper Level
Lot: Sidewalk
Lot Dimensions: 155x152
Parcel Number: 70-14-08-477-001
Parking: Attached
Patio/Porch: Covered, Porch(es)
Pool Features: In Ground
Road Surface: Paved
Rooms Total: 15
Sewer: Public
Sub Type: Single Family Residence
Utilities: Natural Gas Connected, Cable Connected, High-Speed Internet
Water: Public
Window: Screens, Window Treatments
Local Schools
School District: Hudsonville
Listed By / Shown By
Listed By
Agency Name: Five Star Real Estate (Grandv)
Agent Name: Megan A Vollink
Agency Phone: 616-257-1500

Shown By
Agent Name: Dr. Thomas Bignall
Agent Phone: (616) 536-1608
Agency Title: Key Realty
 | The property comes from the Member MLS's of the Michigan Regional Information Center, LLC (MichRIC). Copyright 2026 Michigan Regional Information Center, LLC (MichRIC). All rights reserved. Information deemed reliable, but not guaranteed. Data Last Updated 11/18/2026. |
Estimate Your Payment
Estimated Payment
$ 9,155.95 per month $7,830.64 Principal & Interest $917.00 Property Tax $408.30 Homeowner's InsuranceChange Payment Information
Privacy Policy / DMCA Notice / ADA Accessibility


This site is hosted, designed and copyright
© 1994 - 2026 by
Delta Media Group, Inc. -- Patent Pending --
Agency License Information: 1-877-539-7589 | Ohio Lic# REC.2010002888 6800 W Central Ave #B, Toledo, OH 43617 | Michigan Lic# 6505366134 8040 Summerfield Rd, Lambertville, MI 48144 | Indiana Lic# RC52400106 3029 W Smith Valley Rd #211, Greenwood, IN 46142 | West Virginia LIC# 010306 Erin Rickman, Broker. 410 Market St #3, Parkersburg, WV, 26101 | Colorado LIC# EC.100108419 603 Rood Ave, Grand Junction, CO 81501 | Nevada LIC# B.0146350.LLC 9190 Double Diamond Pwky, Reno, NV 89521 | Florida LIC# CQ1073507 16638 Mooner Plank Cir, Wimauma, FL 33598 | Illinois LIC# 481014661 640 S Washington St. Suite 212, Naperville, IL 60540
Agent License Information: Brokerage/Company License Number: MI-65-05366134
3312 Hager Drive | MLS# 26059948
This single family home located at 3312 Hager Drive, Jenison, MI 49428 is currently listed for sale with an asking price of $1,399,900. This property was built in 2020 and has 7 bedrooms and 5 full and 1 partial baths with 4960 sq. ft. Hager Drive is located in the Eagles Ridge subdivision within the Hudsonville school district. Search Eagles Ridge real estate on thomasbignall.ikeyrealty.com today.