
Dr. Thomas Bignall
(616) 536-1608
(616) 536-1608
BEDS6
BATHS6 full 2 partial
SQUARE FEET8,022
MLS#26037947
STATUSActive
PROPERTY TYPEResidential - Single Family
SUBDIVISIONMatthaei Farm
SCHOOLAnn Arbor
Property Description
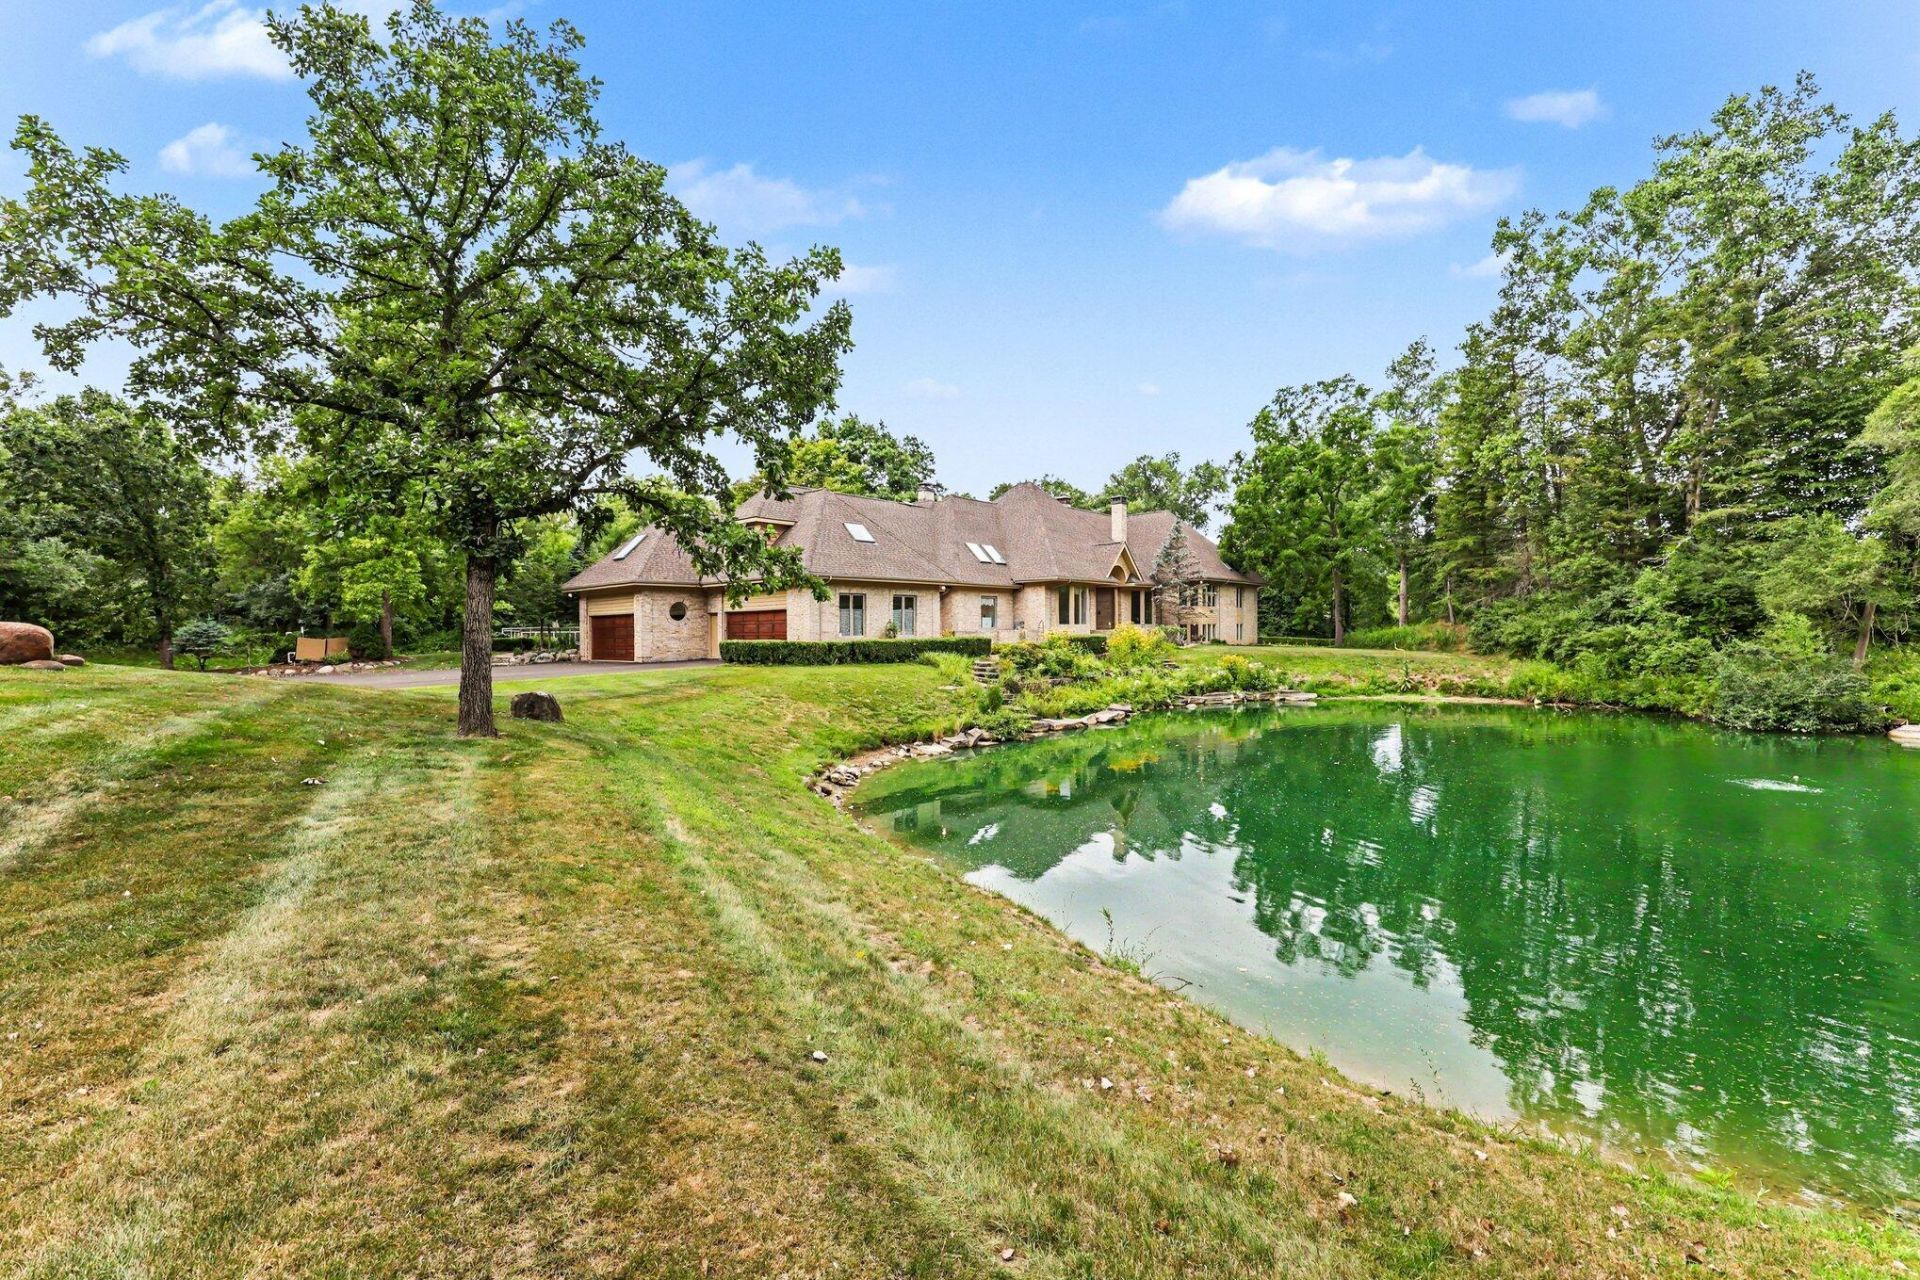
A rare offering among Ann Arbors premier estate properties, this exceptional residence was custom built by Henry Landau with an uncompromising commitment to architectural design, quality materials, and enduring craftsmanship. Thoughtfully updated throughout, the home seamlessly blends timeless elegance with modern comfort on a spectacular 2.65-acre private setting. The grounds create an extraordinary retreat, featuring extensive professional landscaping, a picturesque pond, frontage along Fleming Creek, and a resort-caliber swimming pool with expansive outdoor living spaces that provide exceptional privacy and year-round natural beauty. nside, beautifully proportioned rooms, soaring ceilings, and abundant natural light define over every living space. Hardwood flooring extends throughout the primary living areas, while walls of glass frame the surrounding landscape. The gracious main level includes a dramatic entry foyer, formal living room with fireplace, richly appointed library with fireplace and custom built-ins, elegant formal dining room, and an inviting family room centered around a fireplace. The chefs kitchen is equipped with professional-grade appliances and custom cabinetry, while the sunroom?with an adjoining full bath?opens directly to the pool, creating an ideal space for indoor-outdoor entertaining. A spacious rear entry and oversized laundry room complete the main level. The private primary suite occupies its own dedicated wing, offering a luxurious retreat with hardwood floors, fireplace, sitting room, and expansive windows overlooking the grounds. The recently renovated spa-inspired bath features a large walk-in shower, soaking tub, dual vanities, dressing vanity, and two custom walk-in closets. A private balcony provides a peaceful setting to enjoy the propertys scenic views and abundant wildlife. A second ensuite bedroom is also located on this level. Upstairs are two generously sized bedrooms connected by a Jack-and-Jill bath, along with a remarkable guest or multi-generational suite complete with its own bedroom, full bath, living area, full kitchen, and second laundry?ideal for extended family, guests, or an au pair. The finished lower level expands the homes exceptional living space with a large recreation room featuring a fireplace and walk-behind bar, an oversized fitness room, sixth bedroom, fifth full bath, and extensive storage. An additional unfinished basement offers abundant space for storage or future customization. Recent improvements include a new roof, furnaces, and air conditioning systems, allowing the next owner to enjoy this remarkable home with confidence. Combining exceptional craftsmanship, thoughtful updates, and one of the areas most beautiful private settings, this is a truly distinguished Ann Arbor estate.
Property Features
Property Type: Residential - Single Family
Basement: Daylight, Full, Walk-Out Access
Cooling: Central Air
Fenced: Yes
Fireplaces: 5
Garage: 4 car attached
Heating: Forced Air
Home Style: Contemporary
Lot Size: 2.65 Acres
Roof Type: Asphalt, Shingle
Taxes: $35,950
Year Built: 1992
Feature Descriptions
Appliances: Humidifier, Iron Water FIlter, Cooktop, Dishwasher, Disposal, Double Oven, Dryer, Microwave, Refrigerator, Washer, Water Softener Owned
Association Amenities: Clubhouse, Tennis Court(s), Trail(s)
Association Fee Includes: Other, Trash, Snow Removal, Cable/Satellite
Days on Site: 1
Exterior: Brick, Concrete, Wood Siding
Fencing: Fenced Back
Fireplace: Den, Family Room, Kitchen, Living Room, Primary Bedroom
Fireplace Y/N: Yes
Flooring: Carpet, Ceramic Tile, Stone, Wood
HOA: Yes
HOA Fee: 425/Monthly
Interior: Ceiling Fan(s), Hot Tub Spa, Wet Bar, Center Island, Eat-in Kitchen, Pantry
Lake Name: Other
Laundry: Gas Dryer Hookup, Laundry Chute, Laundry Room, Main Level, Sink
Lot: Wooded, Site Condo, Cul-De-Sac
Lot Dimensions: irregular
Parcel Number: 09-24-410-002
Parking: Garage Faces Side, Garage Door Opener, Attached
Patio/Porch: Deck, Patio
Pool Features: In Ground
Road Surface: Paved
Rooms Total: 13
Sewer: Septic Tank
Sub Type: Single Family Residence
Utilities: Natural Gas Connected, Cable Connected, High-Speed Internet
Water: Private Water, Well
Waterfront: Pond, River
Window: Skylight(s), Insulated Windows, Window Treatments
Wooded: Yes
Local Schools
High School: Huron High School
Middle School: Clague Middle School
Elementary School: Martin Luther King Elementary School
School District: Ann Arbor
Listed By / Shown By
Listed By
Agency Name: Real Estate One Inc
Agent Name: Matthew Dejanovich
Agency Phone: 734-662-8600

Shown By
Agent Name: Dr. Thomas Bignall
Agent Phone: (616) 536-1608
Agency Title: Key Realty
 | The property comes from the Member MLS's of the Michigan Regional Information Center, LLC (MichRIC). Copyright 2026 Michigan Regional Information Center, LLC (MichRIC). All rights reserved. Information deemed reliable, but not guaranteed. Data Last Updated 07/24/2026. |
Estimate Your Payment
Estimated Payment
$ 17,709.29 per month $13,984.29 Principal & Interest $2,995.83 Property Tax $729.17 Homeowner's InsuranceChange Payment Information
Privacy Policy / DMCA Notice / ADA Accessibility


This site is hosted, designed and copyright
© 1994 - 2026 by
Delta Media Group, Inc. -- Patent Pending --
Agency License Information: 1-877-539-7589 | Ohio Lic# REC.2010002888 6800 W Central Ave #B, Toledo, OH 43617 | Michigan Lic# 6505366134 8040 Summerfield Rd, Lambertville, MI 48144 | Indiana Lic# RC52400106 3029 W Smith Valley Rd #211, Greenwood, IN 46142 | West Virginia LIC# 010306 Erin Rickman, Broker. 410 Market St #3, Parkersburg, WV, 26101 | Colorado LIC# EC.100108419 603 Rood Ave, Grand Junction, CO 81501 | Nevada LIC# B.0146350.LLC 9190 Double Diamond Pwky, Reno, NV 89521 | Florida LIC# CQ1073507 16638 Mooner Plank Cir, Wimauma, FL 33598 | Illinois LIC# 481014661 640 S Washington St. Suite 212, Naperville, IL 60540
Agent License Information: Brokerage/Company License Number: MI-65-05366134
4911 Red Fox Run | MLS# 26037947
This single family home located at 4911 Red Fox Run, Ann Arbor, MI 48105 is currently listed for sale with an asking price of $2,500,000. This property was built in 1992 and has 6 bedrooms and 6 full and 2 partial baths with 8022 sq. ft. Red Fox Run is located in the Matthaei Farm subdivision within the Ann Arbor school district. Search Matthaei Farm real estate on thomasbignall.ikeyrealty.com today.