
Dr. Thomas Bignall
(616) 536-1608
(616) 536-1608
BEDS5
BATHS4 full 2 partial
SQUARE FEET5,437
MLS#26058933
STATUSActive
PROPERTY TYPEResidential - Single Family
SUBDIVISIONWellington
SCHOOLRochester
Property Description
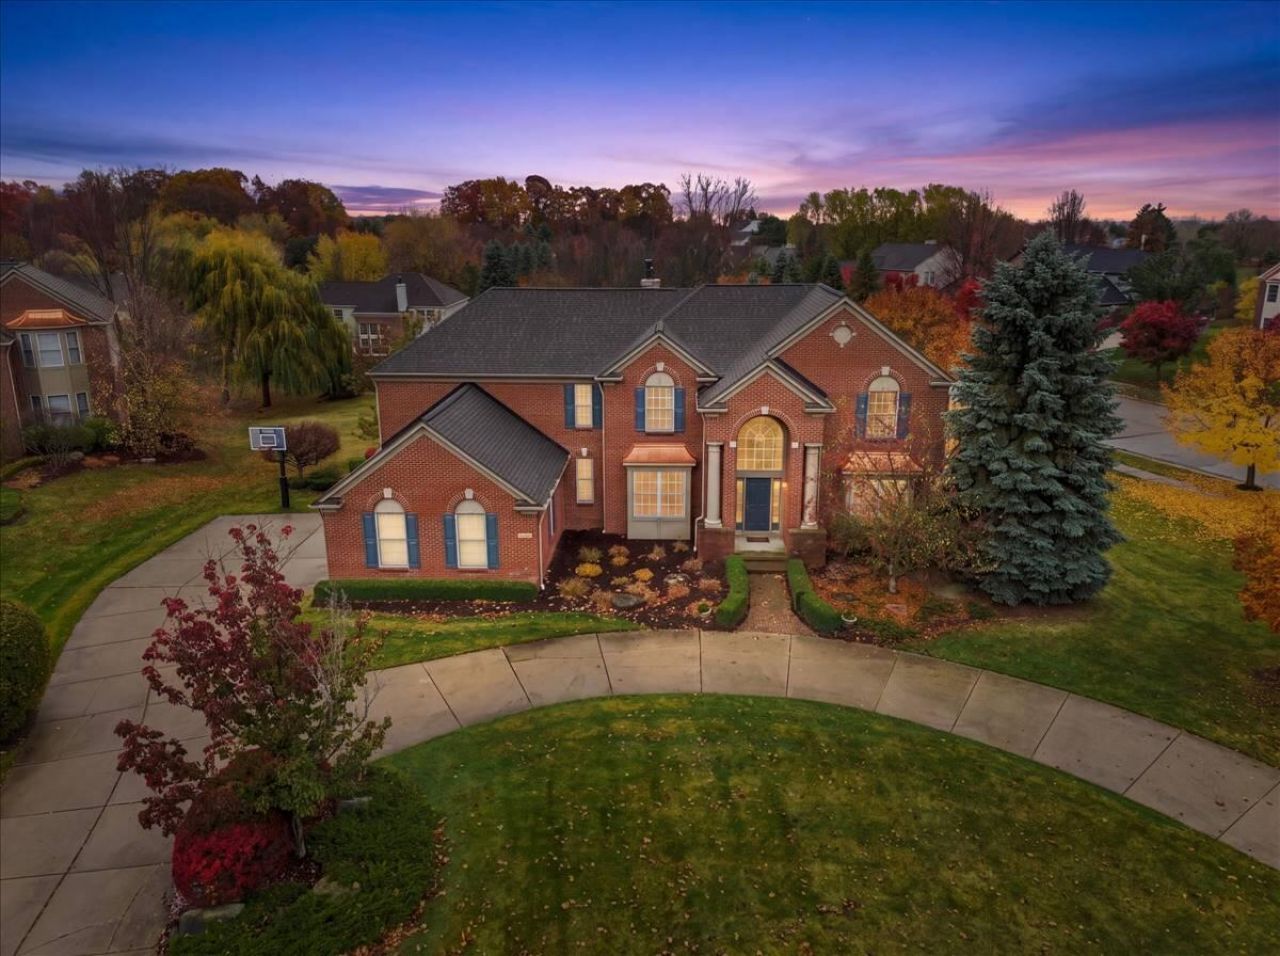
5637 Skye Court is a stunning 2-story colonial on a premier Rochester, MI cul-de-sac. Spanning nearly 5,437 sq ft of finished area, this grand estate offers 5 bedrooms and 6 bathrooms (4 full, 2 half) within the top-rated Rochester Adams High district. The heart of the home is a spectacular chefs kitchen premium-built for culinary enthusiasts with high-end custom cabinetry, massive island seating, an integrated Sub-Zero refrigerator, Wolf ovens and cooktop, and a quiet Asko dishwasher. A spectacular wet bar complements the main level, featuring a full-sized Sub-Zero, commercial ice maker, and a second Asko dishwasher. The seamless open layout flows into a magnificent living area centered around a brick fireplace, a private home office, and a large theater room equipped with a projector TV and sound system. Outside, a pristine backyard oasis offers the perfect blend of privacy and upscale entertainment space. Large 3/4 acre lot is perfect for a pool, sport courts or ice rink. The horseshoe driveway is a welcoming drop off point to the formal entry. Roof new in 2021, one new Furnace in 2026if 1st floor master is desired the Office, 1/2 bath and formal sitting room can be converted to a master suit.
Property Features
Property Type: Residential - Single Family
Basement: Full, Walk-Out Access
Cooling: Central Air
Fireplaces: 1
Garage: 3 car attached
Heating: Forced Air
Home Style: Colonial
Lot Size: 0.78 Acres
Roof Type: Asphalt, Shingle
Taxes: $7,818
Year Built: 2003
Feature Descriptions
Appliances: Bar Fridge, Built-In Electric Oven, Cooktop, Dishwasher, Disposal, Dryer, Microwave, Refrigerator, Washer
Association Fee Includes: None
Days on Site: 4
Exterior: Brick, HardiPlank Type
Fireplace: Family Room, Gas Log, Kitchen
Fireplace Y/N: Yes
HOA Fee: 1000/Annually
Interior: Garage Door Opener, Wet Bar, Center Island, Eat-in Kitchen, Pantry
Laundry: Laundry Room, Main Level
Lot: Corner Lot, Sidewalk, Rolling Hills, Cul-De-Sac
Lot Dimensions: 135x290?
Parcel Number: 10-32-400-130
Parking: Garage Faces Side, Garage Door Opener, Attached
Patio/Porch: Deck, Patio
Rooms Total: 11
Sewer: Public
Spa Features: Whirlpool Tub
Sub Type: Single Family Residence
Window: Window Treatments
Local Schools
High School: Adams High School
Middle School: Van Hoosen Middle School
Elementary School: Delta Kelly Elementary School
School District: Rochester
Listed By / Shown By
Listed By
Agency Name: Keller Williams Metro
Agent Name: Scott Wright
Agency Phone: 248-288-3500

Shown By
Agent Name: Dr. Thomas Bignall
Agent Phone: (616) 536-1608
Agency Title: Key Realty
 | The property comes from the Member MLS's of the Michigan Regional Information Center, LLC (MichRIC). Copyright 2026 Michigan Regional Information Center, LLC (MichRIC). All rights reserved. Information deemed reliable, but not guaranteed. Data Last Updated 11/10/2026. |
Estimate Your Payment
Estimated Payment
$ 7,708.07 per month $6,706.87 Principal & Interest $651.50 Property Tax $349.71 Homeowner's InsuranceChange Payment Information
Privacy Policy / DMCA Notice / ADA Accessibility


This site is hosted, designed and copyright
© 1994 - 2026 by
Delta Media Group, Inc. -- Patent Pending --
Agency License Information: 1-877-539-7589 | Ohio Lic# REC.2010002888 6800 W Central Ave #B, Toledo, OH 43617 | Michigan Lic# 6505366134 8040 Summerfield Rd, Lambertville, MI 48144 | Indiana Lic# RC52400106 3029 W Smith Valley Rd #211, Greenwood, IN 46142 | West Virginia LIC# 010306 Erin Rickman, Broker. 410 Market St #3, Parkersburg, WV, 26101 | Colorado LIC# EC.100108419 603 Rood Ave, Grand Junction, CO 81501 | Nevada LIC# B.0146350.LLC 9190 Double Diamond Pwky, Reno, NV 89521 | Florida LIC# CQ1073507 16638 Mooner Plank Cir, Wimauma, FL 33598 | Illinois LIC# 481014661 640 S Washington St. Suite 212, Naperville, IL 60540
Agent License Information: Brokerage/Company License Number: MI-65-05366134
5637 Skye Court | MLS# 26058933
This single family home located at 5637 Skye Court, Rochester, MI 48306 is currently listed for sale with an asking price of $1,199,000. This property was built in 2003 and has 5 bedrooms and 4 full and 2 partial baths with 5437 sq. ft. Skye Court is located in the Wellington subdivision within the Rochester school district. Search Wellington real estate on thomasbignall.ikeyrealty.com today.