
Dr. Thomas Bignall
(616) 536-1608
(616) 536-1608
BEDS2
BATHS2 full
SQUARE FEET1,327
MLS#295482
STATUSActive
PROPERTY TYPEResidential - Condominium
SUBDIVISIONEast End Condos
Property Description
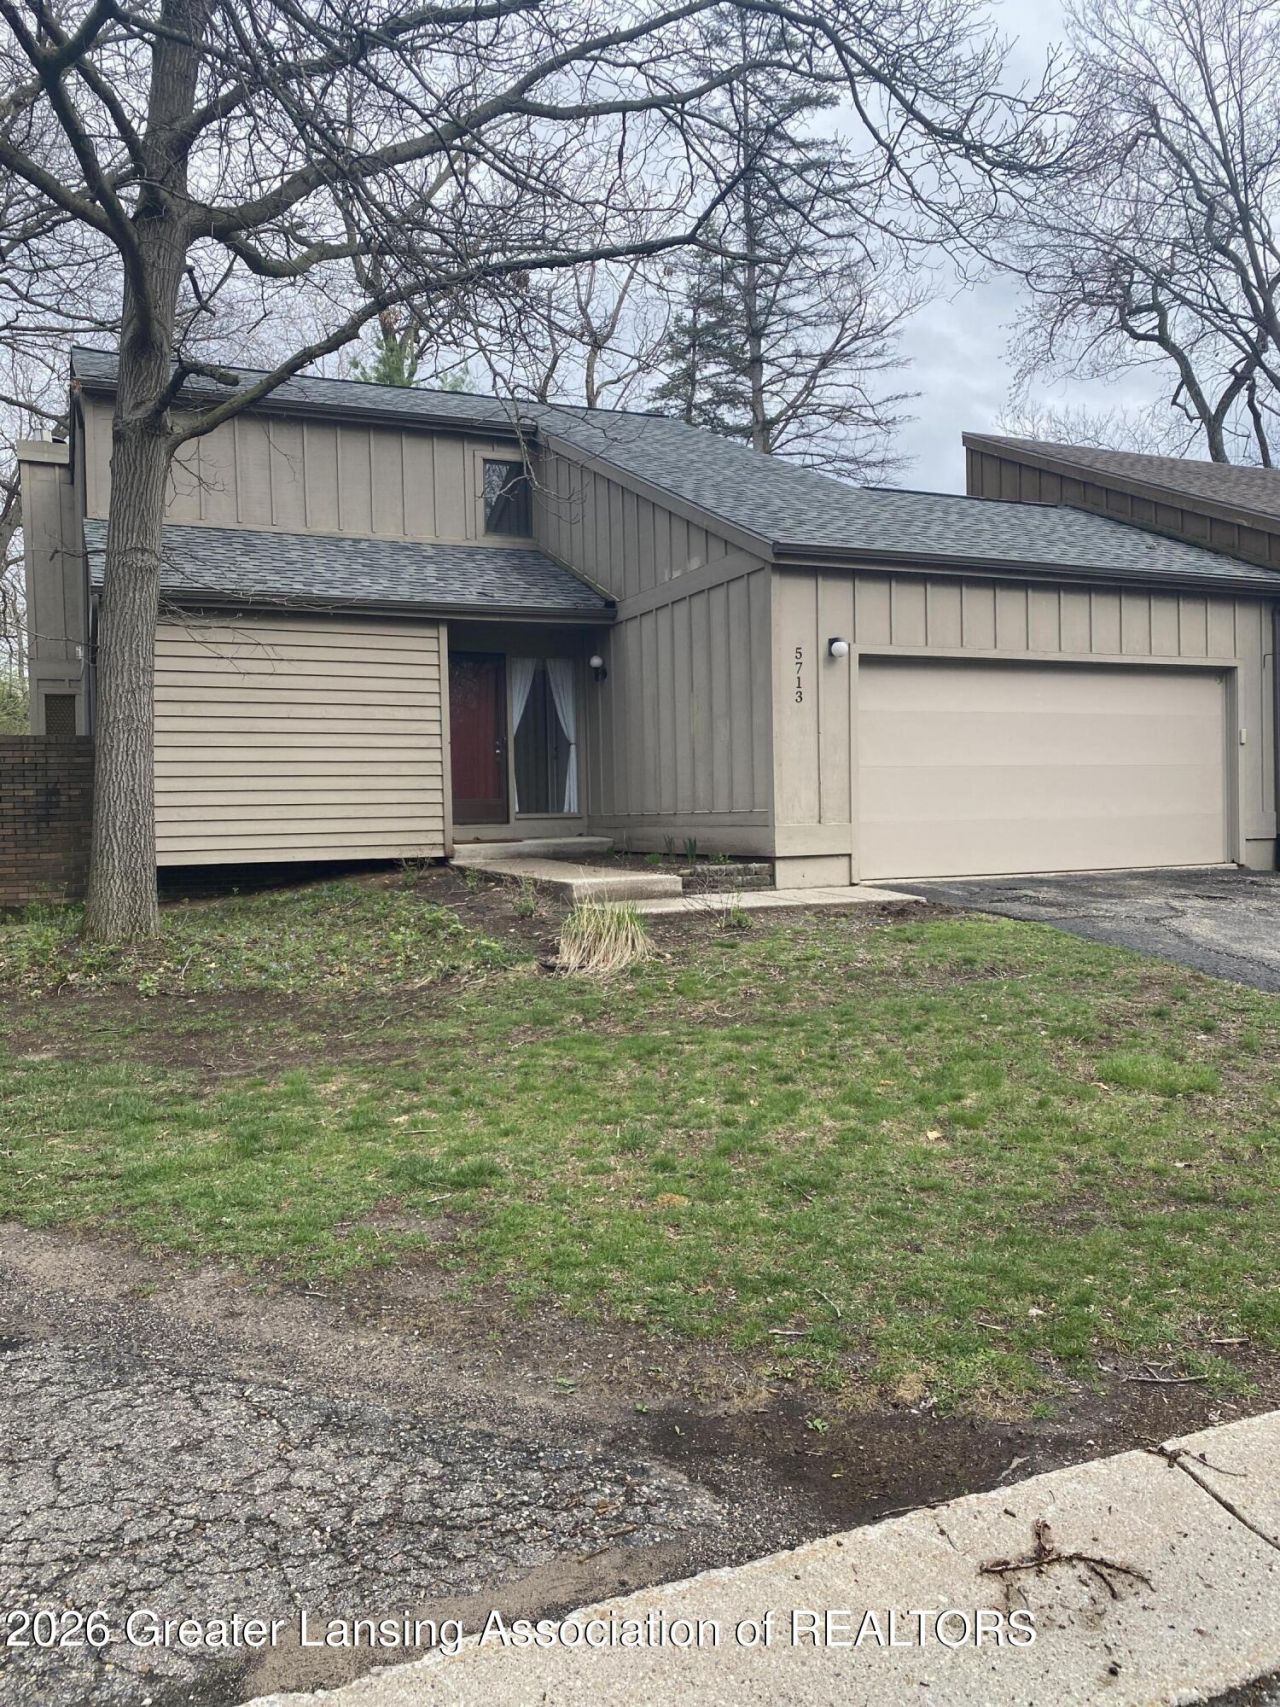
Welcome to this wonderfully cared for Condo unit in the popular East End Condo group. A story and a half unit with garage are nestled in the wooded area on a street with just a few other units. Every thing is close by to make the living easy. Large spacious rooms and a vaulted living room ceiling make everything seem spacious. The kitchen features modern appliances and a lovely garden window that lets nature and natural light flow into the unit. Three sliders from the formal dining room and two in the living room add incredible light. Upstairs reached by a handy stair lift offers you a large relaxing Primary bedroom with attached huge full bath soaker tub separate shower and toilet room plus a large walk in closet. An additional bedroom with full bath is also available on the main level. Laundry and huge storage options are available in the Lower Level.
Property Features
Property Type: Residential - Condominium
Cooling: Central Air
Fireplaces: 1
Fuel Type: Gas
Garage: 2
Heating: Fireplace(s), Forced Air, Natural Gas
Home Style: Contemporary
Lot Size: CONDO
Roof Type: Shingle
Taxes: $3,763
Year Built: 1980
Feature Descriptions
Accessibility: Accessible Bedroom, Accessible Central Living Area, Accessible Closets, Accessible Full Bath, Accessible Kitchen Appliances, Accessible Stairway, Accessible Washer/Dryer, Central Living Area, Safe Emergency Egress from Home, Stair Lift
Appliances: Cooktop, Dishwasher, Disposal, Dryer, Electric Range, Free-Standing Electric Range, Free-Standing Freezer, Free-Standing Refrigerator, Oven, Plumbed For Ice Maker, Range Hood, Refrigerator, Self Cleaning Oven, Washer
Association/Condo Fee: 550/Monthly
Association Amenities: Cable TV, Insurance, Maintenance, Snow Removal, Trash
Days on Site: 75
Exterior: Wood Siding
Exterior Amenities: Lighting, Private Entrance, Rain Gutters, Storage
Fireplace: Gas, Blower Fan, Glass Doors, Living Room, Raised Hearth
Flooring: Carpet, Hardwood, Vinyl
HOA Y/N: Yes
Interior Amenities: Ceiling Fan(s), Eat-in Kitchen, High Ceilings, Laminate Counters, Soaking Tub, Storage, Vaulted Ceiling(s), Walk-In Closet(s)
Laundry: Electric Dryer Hookup, In Basement, Lower Level, Sink, Washer Hookup
Lot: Cul-De-Sac, Few Trees, Gentle Sloping
Lot Dimensions: CONDO
Parcel #: 33-02-02-08-427-008
Parking: Asphalt, Garage, Garage Door Opener, Garage Faces Front, Inside Entrance, Kitchen Level, Private
Patio/Porch: Front Porch
Road Frontage: Private Road
Security Features: Fire Alarm
Sewer: Public Sewer
SQFT Total: 2114
Utilities: Water Connected, Natural Gas Connected, Natural Gas Available, High Speed Internet Available, Cable Available
Water: Public
Room Sizes
Living Room: Level - First
Dining Room: Level - First
Kitchen: Level - First
Primary Bedroom: Level - First
Bedroom 2: Level - Second
Other: Level - Basement
Listed By / Shown By
Listed By
Agency Name: Berkshire Hathaway HomeServices
Shown By
Agent Name: Dr. Thomas Bignall
Agent Phone: (616) 536-1608
Agency Title: Key Realty

Estimate Your Payment
Estimated Payment
$ 1,549.51 per month $1,174.68 Principal & Interest $313.58 Property Tax $61.25 Homeowner's InsuranceChange Payment Information
Privacy Policy / DMCA Notice / ADA Accessibility


This site is hosted, designed and copyright
© 1994 - 2026 by
Delta Media Group, Inc. -- Patent Pending --
Agency License Information: 1-877-539-7589 | Ohio Lic# REC.2010002888 6800 W Central Ave #B, Toledo, OH 43617 | Michigan Lic# 6505366134 8040 Summerfield Rd, Lambertville, MI 48144 | Indiana Lic# RC52400106 3029 W Smith Valley Rd #211, Greenwood, IN 46142 | West Virginia LIC# 010306 Erin Rickman, Broker. 410 Market St #3, Parkersburg, WV, 26101 | Colorado LIC# EC.100108419 603 Rood Ave, Grand Junction, CO 81501 | Nevada LIC# B.0146350.LLC 9190 Double Diamond Pwky, Reno, NV 89521 | Florida LIC# CQ1073507 16638 Mooner Plank Cir, Wimauma, FL 33598 | Illinois LIC# 481014661 640 S Washington St. Suite 212, Naperville, IL 60540
Agent License Information: Brokerage/Company License Number: MI-65-05366134
5713 Paige Court | MLS# 295482
This condo located at 5713 Paige Court, East Lansing, MI 48823 is currently listed for sale with an asking price of $210,000. This property was built in 1980 and has 2 bedrooms and 2 full baths with 1327 sq. ft. Paige Court is located in the East End Condos subdivision. Search East End Condos real estate on thomasbignall.ikeyrealty.com today.