
Dr. Thomas Bignall
(616) 536-1608
(616) 536-1608
BEDS3
BATHS3 full 1 partial
SQUARE FEET4,621
MLS#26052459
STATUSActive
PROPERTY TYPEResidential - Single Family
SUBDIVISIONStonington Acres
SCHOOLForest Hills
Property Description
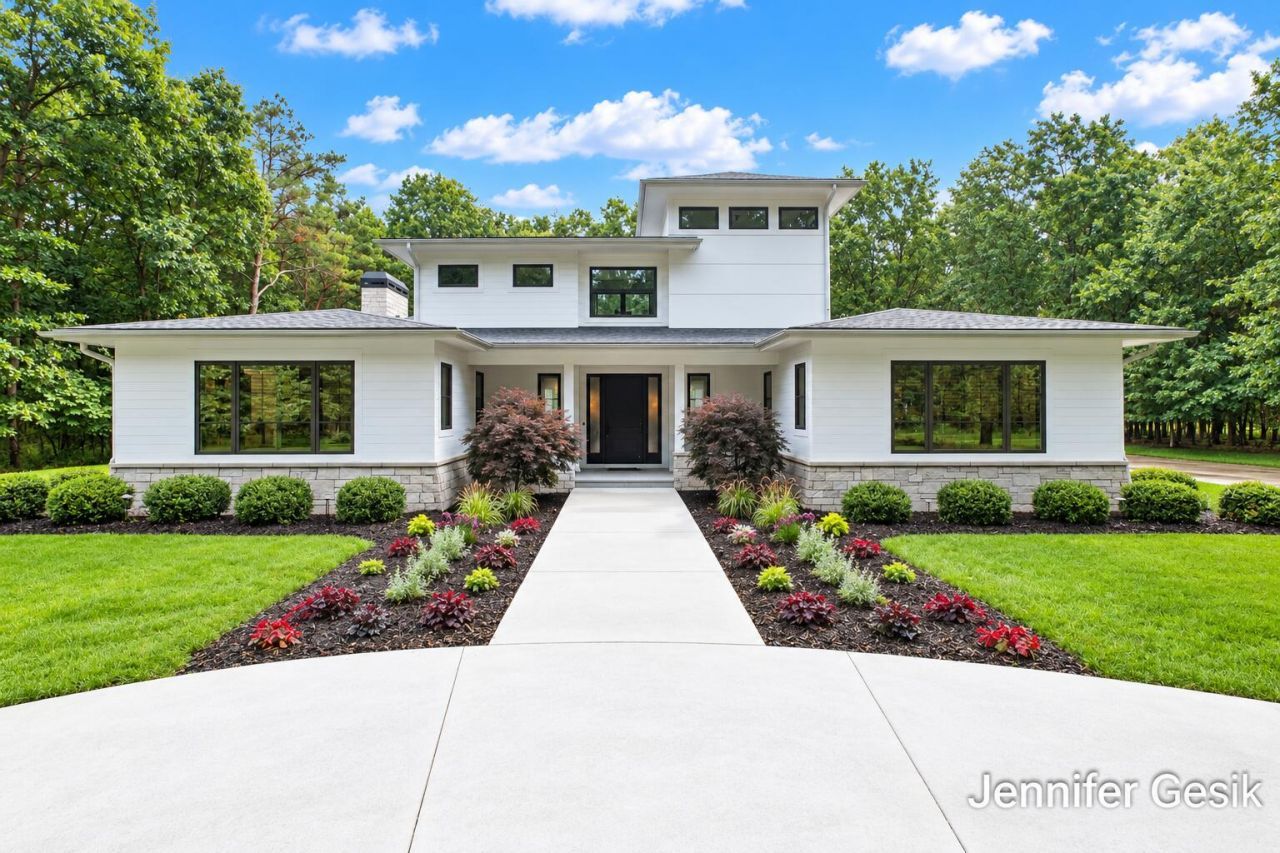
A rare opportunity to own a truly exceptional custom estate where architectural artistry, refined craftsmanship, and the beauty of nature come together in perfect harmony. Privately nestled on 6.6 acres behind a gated entry, this remarkable 2021 residence was custom built by RMY Custom Construction and designed by renowned architect Wayne Visbeen. Thoughtfully conceived for both everyday living and unforgettable entertaining, this home offers an extraordinary sense of arrival, privacy, and permanence. Step through the custom solid walnut front door into a welcoming foyer framed by a distinctive barrel ceiling and gallery wall. From there, the home unfolds into an expansive, light-filled main level where wide-plank engineered wood floors, meticulously crafted millwork, soaring ceilings and dramatic natural light create an atmosphere that is simultaneously refined and inviting. The remarkable custom kitchen, thoughtfully engineered with a professional chefs expertise, is designed to bring family and friends together. Generous workspace, exceptional storage, and carefully considered details make meal preparation effortless, while the open layout keeps conversation and connection at the center of the space. Whether preparing a casual meal or hosting a gathering, this kitchen is equally functional and inviting?and creates a setting where meals naturally turn into long conversations and lasting memories. Sub-Zero and Wolf appliances include a 48-inch gas range, additional Wolf dual-fuel oven, prep sink, and 44-inch galley sink with walnut butcher-block cutting board and numerous custom accessories. Beverage refrigerators, ice maker, liquor lift, extensive custom storage, and a walk-in pantry add convenience and functionality. Quartz countertops extend throughout the main kitchen, center island, bar, and dining area, while a separate back kitchen with soapstone counters and command center provides additional workspace and storage. The main living spaces are designed to bring people together, from the dual-sided natural stone gas fireplace to the enormous family-room fireplace surrounded by custom built-ins. A fully integrated Sonos speaker system extends throughout the main level and exterior, creating the perfect backdrop for quiet evenings or lively gatherings. The private primary retreat offers a peaceful escape with plantation shutters, illuminated tray ceiling, separate his-and-hers walk-in closets, and a luxurious spa-inspired bath featuring heated floors, custom cabinetry and lighting, and an expansive walk-in shower. A dedicated fully equipped ADA accessible main-floor guest suite provides exceptional versatility and comfort. The custom mudroom with attached heated entry ramp and beautifully appointed laundry room deliver ease of access, storage and organization expected in a home of this caliber. A dedicated home gym provides a private space for wellness and fitness, with convenient access to the fenced backyard?an ideal setup for enjoying the outdoors, letting pets out, or creating a seamless indoor/outdoor lifestyle. Upstairs, a versatile flex room currently used as an art studio has its own full bath. Currently this space is an inspiring creative space but offers the flexibility to become a future third bedroom. This home truly redefines what an outdoor experience means. A covered bluestone interior patio complete with Phantom Screens offers a custom outdoor kitchen and dining area. The bluestone patio continues into the outd
Property Features
Property Type: Residential - Single Family
Basement: Crawl Space, Partial
Cooling: Central Air
Fenced: Yes
Fireplaces: 2
Garage: 3 car attached
Heating: Forced Air, Radiant
Home Style: Contemporary
Lot Size: 6.60 Acres
Roof Type: Asphalt, Flat, Mixed, Shingle
Taxes: $25,813
Year Built: 2021
Feature Descriptions
Accessibility: Ramped Entrance,36 Inch Entrance Door,42 in or + Hallway, Accessible Bath Sink, Accessible Mn Flr Bedroom, Accessible Mn Flr Full Bath, Grab Bar Mn Flr Bath, Low Threshold Shower, Accessible Entrance
Appliances: Humidifier, Iron Water FIlter, Bar Fridge, Built-In Gas Oven, Dishwasher, Disposal, Dryer, Freezer, Microwave, Range, Refrigerator, Washer, Water Softener Owned
Days on Site: 3
Electric: Generator
Exterior: Stone, Other
Exterior: Scrn Porch, Other
Fencing: Fenced Back, Wrought Iron
Fireplace: Family Room, Gas Log, Living Room
Fireplace Y/N: Yes
Flooring: Ceramic Tile, Engineered Hardwood, Vinyl
Interior: Ceiling Fan(s), Garage Door Opener, Guest Quarters, Wet Bar, Center Island, Eat-in Kitchen, Pantry
Laundry: Laundry Room, Main Level, Sink
Lot: Level, Wooded
Lot Dimensions: 444x652x444x653
Parcel Number: 41-19-15-201-019
Parking: Garage Faces Side, Garage Door Opener, Attached
Patio/Porch: Covered, Other, Patio, Screened
Road Surface: Paved
Rooms Total: 20
Sewer: Septic Tank
Sub Type: Single Family Residence
Utilities: Natural Gas Available, Electricity Available, Natural Gas Connected, High-Speed Internet
Water: Well
Window: Screens, Insulated Windows, Window Treatments
Wooded: Yes
Local Schools
High School: Forest Hills Central High School
Middle School: Central Middle School
Elementary School: Pine Ridge Elementary School
School District: Forest Hills
Listed By / Shown By
Listed By
Agency Name: Crown Real Estate Partners Inc
Agent Name: Jennifer A Gesik
Agency Phone: 616-292-8793

Shown By
Agent Name: Dr. Thomas Bignall
Agent Phone: (616) 536-1608
Agency Title: Key Realty
 | The property comes from the Member MLS's of the Michigan Regional Information Center, LLC (MichRIC). Copyright 2026 Michigan Regional Information Center, LLC (MichRIC). All rights reserved. Information deemed reliable, but not guaranteed. Data Last Updated 10/05/2026. |
Estimate Your Payment
Estimated Payment
$ 19,777.80 per month $16,753.18 Principal & Interest $2,151.08 Property Tax $873.54 Homeowner's InsuranceChange Payment Information
Privacy Policy / DMCA Notice / ADA Accessibility


This site is hosted, designed and copyright
© 1994 - 2026 by
Delta Media Group, Inc. -- Patent Pending --
Agency License Information: 1-877-539-7589 | Ohio Lic# REC.2010002888 6800 W Central Ave #B, Toledo, OH 43617 | Michigan Lic# 6505366134 8040 Summerfield Rd, Lambertville, MI 48144 | Indiana Lic# RC52400106 3029 W Smith Valley Rd #211, Greenwood, IN 46142 | West Virginia LIC# 010306 Erin Rickman, Broker. 410 Market St #3, Parkersburg, WV, 26101 | Colorado LIC# EC.100108419 603 Rood Ave, Grand Junction, CO 81501 | Nevada LIC# B.0146350.LLC 9190 Double Diamond Pwky, Reno, NV 89521 | Florida LIC# CQ1073507 16638 Mooner Plank Cir, Wimauma, FL 33598 | Illinois LIC# 481014661 640 S Washington St. Suite 212, Naperville, IL 60540
Agent License Information: Brokerage/Company License Number: MI-65-05366134
7775 Sudbury Lane Se | MLS# 26052459
This single family home located at 7775 Sudbury Lane Se, Ada, MI 49301 is currently listed for sale with an asking price of $2,995,000. This property was built in 2021 and has 3 bedrooms and 3 full and 1 partial baths with 4621 sq. ft. Sudbury Lane Se is located in the Stonington Acres subdivision within the Forest Hills school district. Search Stonington Acres real estate on thomasbignall.ikeyrealty.com today.